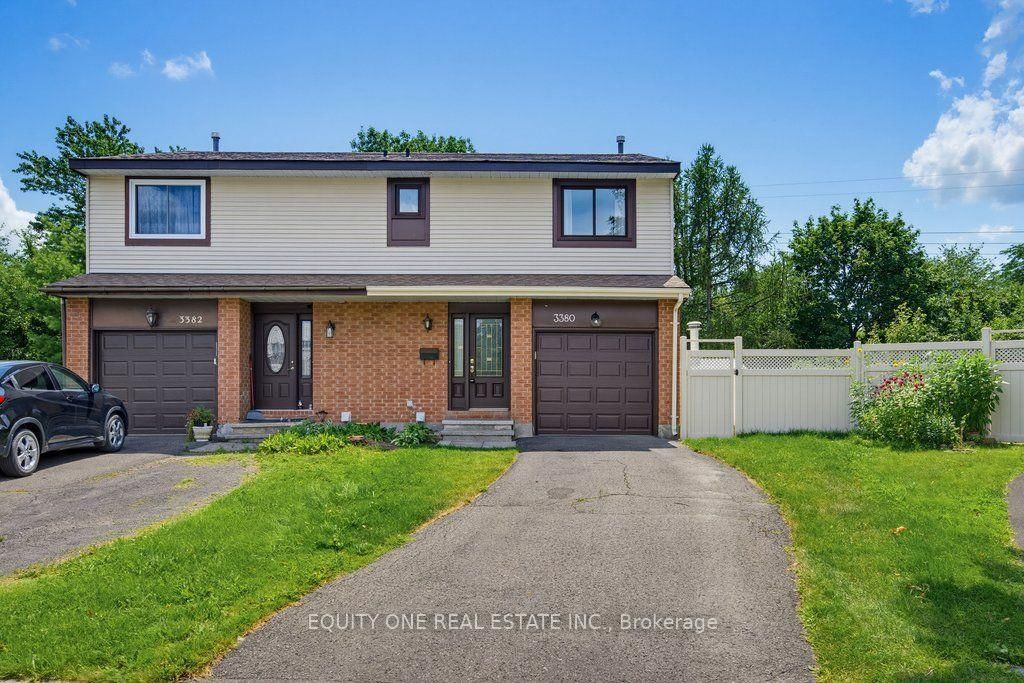
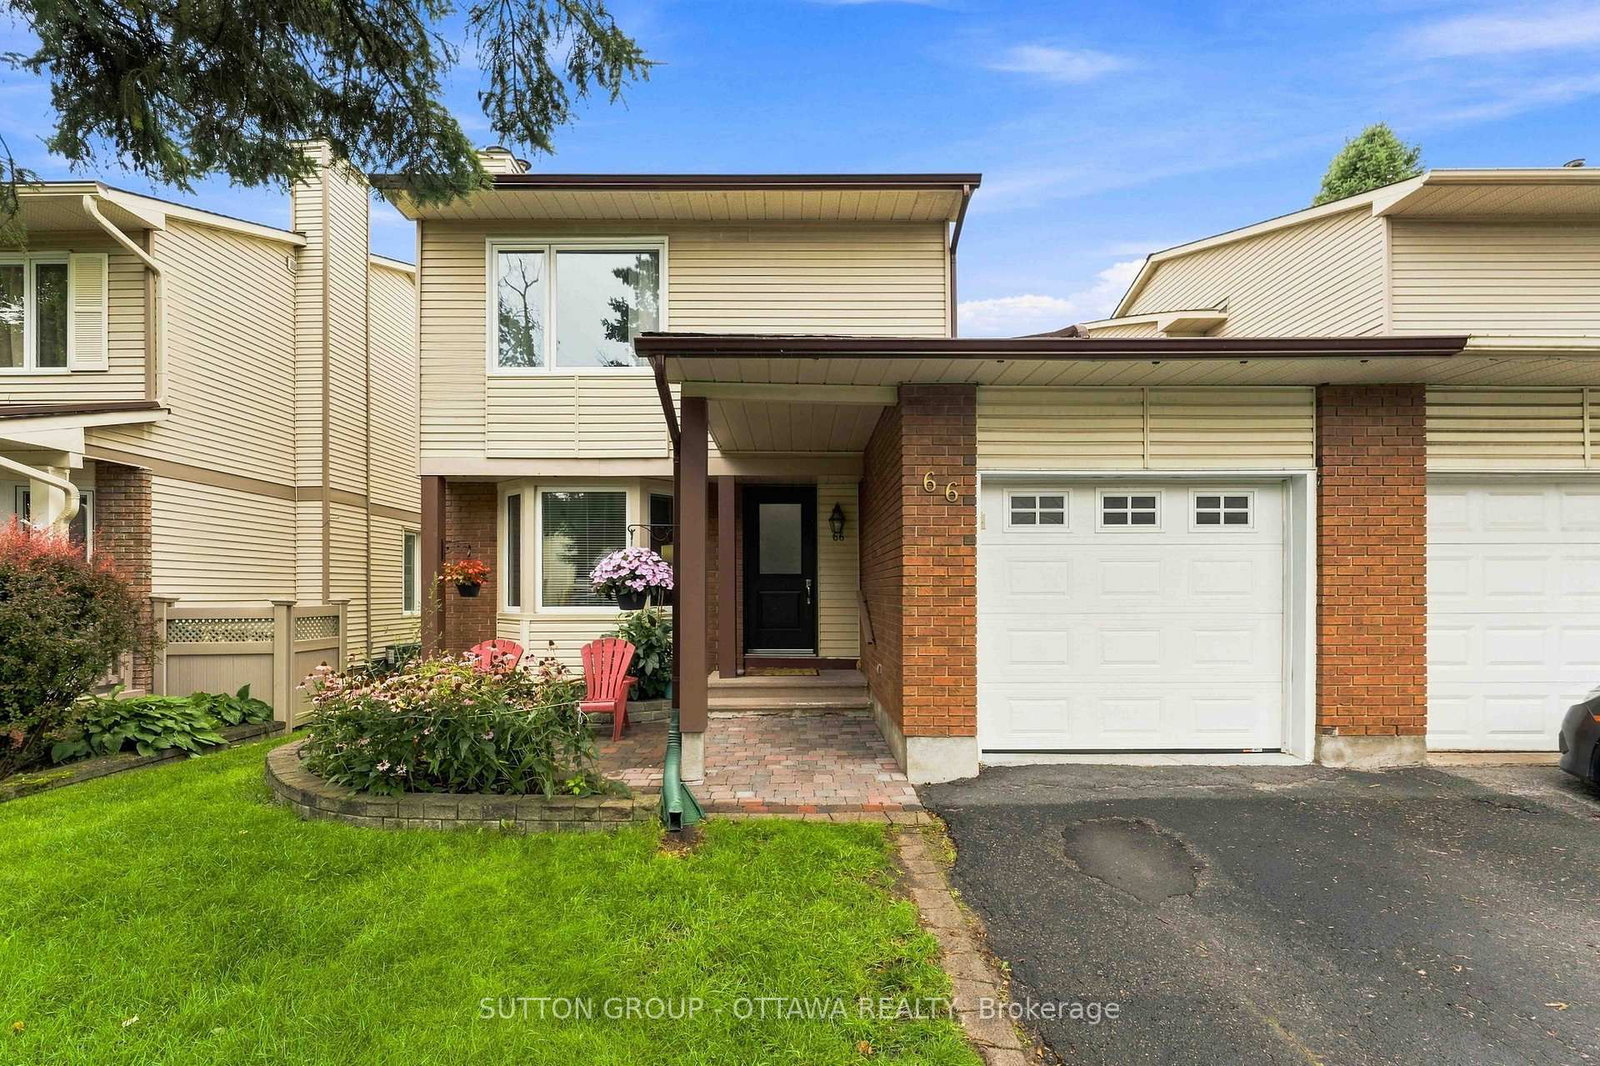
<-- style PDP --> 66 FIELDGATE Drive, Ottawa - Semi-Detached for sale for $599,000
  • new
  • for sale

66 FIELDGATE Drive

Ottawa, Ontario, K2J 1T9 - Barrhaven - Knollsbrook

$599,000

  • Neighbourhood

    Barrhaven - Knollsbrook

  • Major Intersection

    From Greenbank & Fallowfield. South on Greenbank. Turn left on Foxfield. Turn left on Wolfgang. Turn left on Fieldgate. Subject is 66 Fieldgate. Welcome home!

  • Listed Since: 26 day(s)

  • Last update: today

Overview

  • Property Type

    Semi-Detached, 2-Storey

  • Bedrooms

    3

  • Bathrooms

    2

  • Basement

    Full + Finished

  • Kitchen

    1

  • Total Parking

    3 (1 Attached Garage)

  • Lot Size

    32.51x120 (Feet)

  • Taxes

    $3,995.00 (2026)

  • Type

    Freehold

Property Description

Property description for 66 FIELDGATE Drive, Ottawa

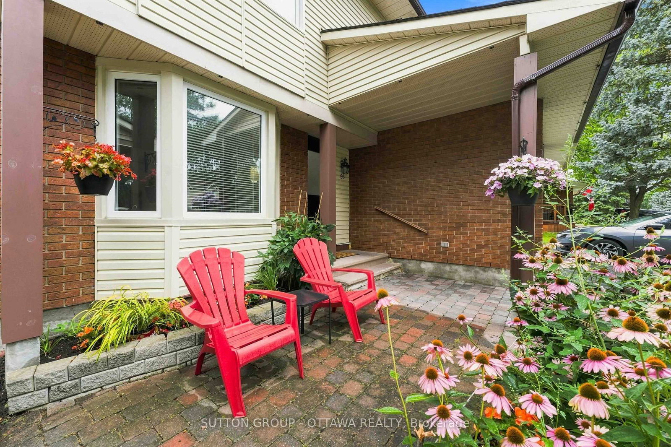
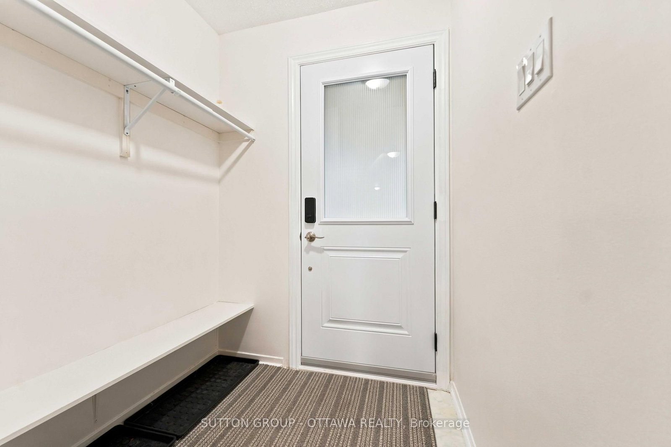
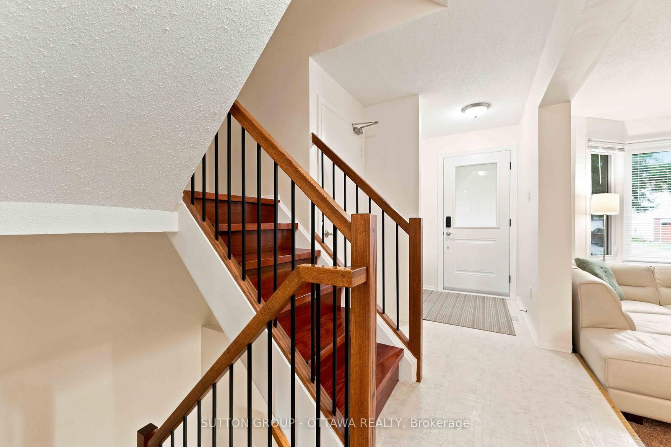
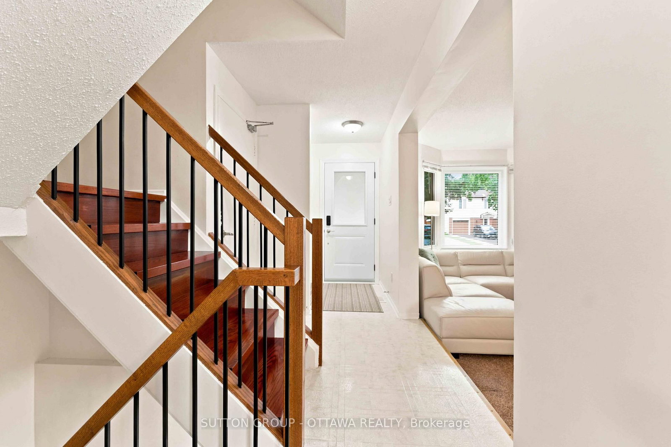
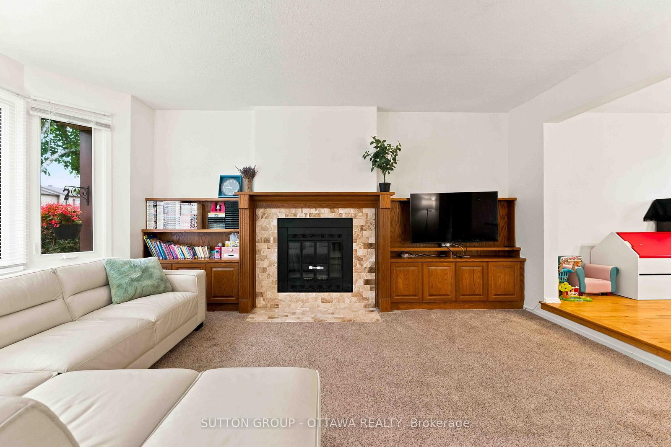
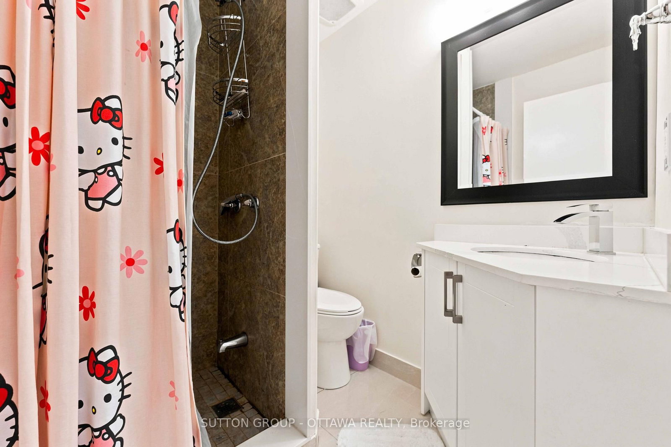
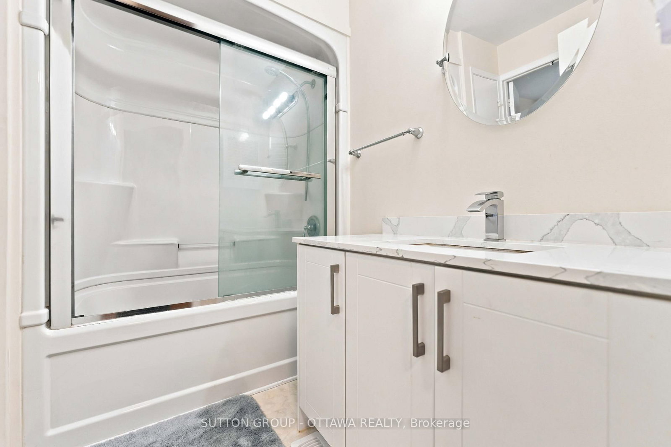
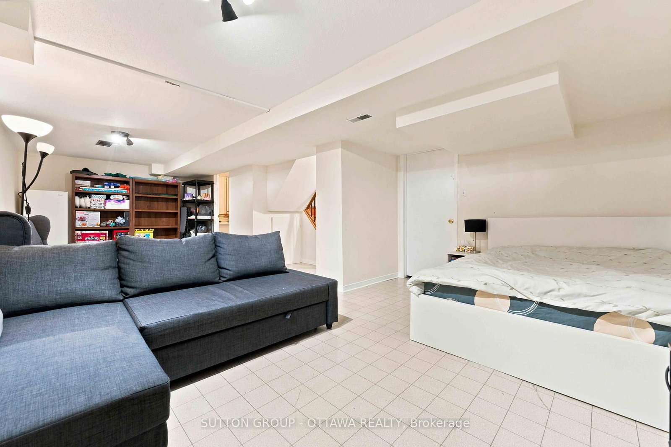
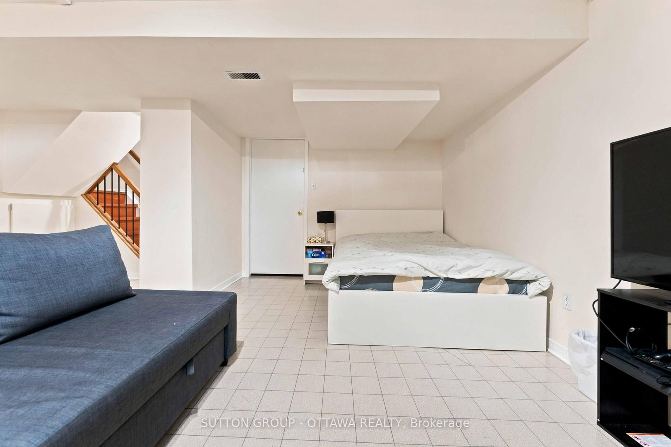
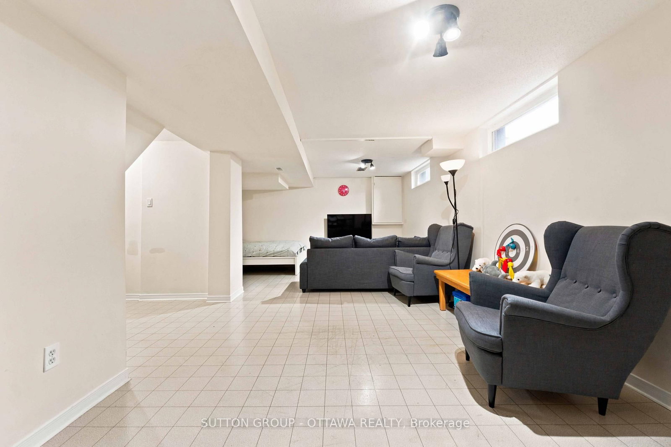
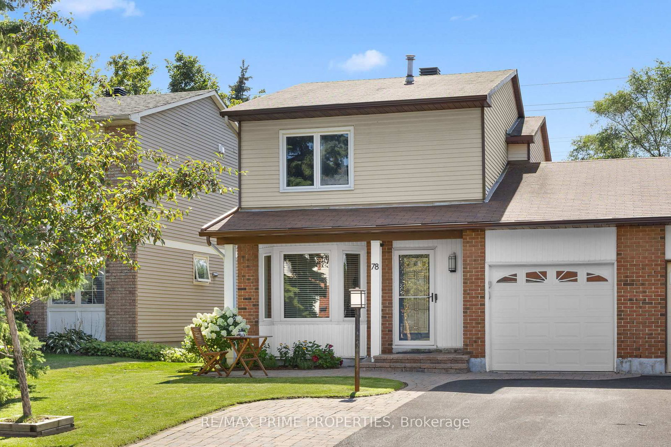
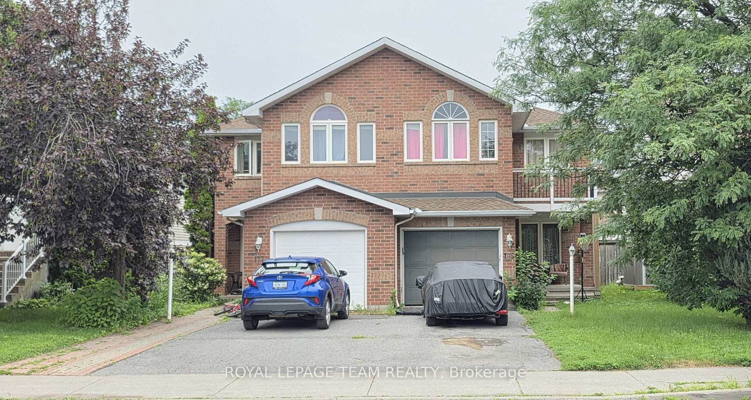
***OPEN HOUSE ** SUNDAY SEPTEMBER 28, 2026 ** 2:00pm to 4:00pm*** Located in popular Barrhaven, this 3 Bed, 2 full Bath Semi-detached connected at the kitchen, garage & basement really shines. The rest of the home is fully detached from the neighbour. As you enter this well cared-for home (Main front door replaced 2025), you'll notice the large sunken family room which features plush carpet, large bay windows that allow an abundance of natural light to permeate the space & a cozy wood burning fireplace for those cool nights. The large eat-in kitchen off the formal dining room boasts plenty of quality maple cabinetry. A 3pc bath that includes a stand up shower round out the main floor offerings. The backyard is huge & fully fenced for your enjoyment, kids and pets alike have room to roam and play! Hardwood stairs leads upstairs to a spacious primary bedroom w/ loads of closets. There are 2 more well sized bedrooms & a functional 3pc bath w/ access via the primary. Quality, durable, easy to maintain laminate flooring adorn all the bedrooms. A fully finished basement offers plenty of room for family fun & entertaining, or the occasional guests. The furnace was replaced 2025 and it works like a dream. Conveniently located, within walking distance to schools, shopping, transit & recreation complexes. LUV IT!

Listed by SUTTON GROUP - OTTAWA REALTY

  • MLS #

    X13716002

  • Sq. Ft

    1100-1500

  • Sq. Ft. Source

    MLS

  • Lot Irregularities

    Y

  • Year Built

    31-50

  • Pool

    None

  • Drive

    Inside Entry

  • Garage

    Attached, 1 spaces

  • Total Parking

    3

  • Family Room

    Y

  • Den

    Y

  • Exterior

    Brick

  • Fireplace

    Y

  • Roof

    Asphalt Shingle

  • Foundation

    Poured Concrete

  • Elevator

    N

  • Water View

    n/a

  • Laundry Level

    Lower

  • Heat

    Forced Air

  • A/C

    Central Air

  • Water

    Municipal

  • Water Supply

    n/a

  • Sewers

    Sewers

  • Central Vac

    N

  • Foyer

    1.6 x 0.91 ft Main level

  • Family

    5.33 x 3.22 ft Main level

  • Dining

    3.45 x 3.3 ft Main level

  • Kitchen

    3.45 x 4.82 ft Main level

  • Bathroom

    1.8 x 1.8 ft Main level

  • Primary

    3.33 x 5.02 ft 2nd level

  • Bathroom

    2.18 x 2.1 ft 2nd level

  • Br

    2.69 x 3.09 ft 2nd level

  • Br

    3.17 x 3.09 ft 2nd level

  • Utility

    3.27 x 4.67 ft Bsmt level

  • Rec

    3.17 x 7.97 ft Bsmt level

  • Laundry

    2.0 x 1.85 ft Bsmt level

  • MLS #

    X13716002

  • Sq. Ft

    1100-1500

  • Sq. Ft. Source

    MLS

  • Lot Irregularities

    Y

  • Year Built

    31-50

  • Pool

    None

  • Drive

    Inside Entry

  • Garage

    Attached, 1 spaces

  • Total Parking

    3

  • Family Room

    Y

  • Den

    Y

  • Exterior

    Brick

  • Fireplace

    Y

  • Roof

    Asphalt Shingle

  • Foundation

    Poured Concrete

  • Elevator

    N

  • Water View

    n/a

  • Laundry Level

    Lower

  • Heat

    Forced Air

  • A/C

    Central Air

  • Water

    Municipal

  • Water Supply

    n/a

  • Sewers

    Sewers

  • Central Vac

    N

  • Foyer

    1.6 x 0.91 ft Main level

  • Family

    5.33 x 3.22 ft Main level

  • Dining

    3.45 x 3.3 ft Main level

  • Kitchen

    3.45 x 4.82 ft Main level

  • Bathroom

    1.8 x 1.8 ft Main level

  • Primary

    3.33 x 5.02 ft 2nd level

  • Bathroom

    2.18 x 2.1 ft 2nd level

  • Br

    2.69 x 3.09 ft 2nd level

  • Br

    3.17 x 3.09 ft 2nd level

  • Utility

    3.27 x 4.67 ft Bsmt level

  • Rec

    3.17 x 7.97 ft Bsmt level

  • Laundry

    2.0 x 1.85 ft Bsmt level

Thinking of Selling?

Find Out Your Home’s Value in Today’s Market!

No Email or Signup is required to view your home estimate.

estimate your home value

Contact Manoj Kukreja

Sales Representative,
Century 21 People’s Choice Realty Inc.,
Brokerage
(647) 576 - 2100

Manoj profile avatar

Open house for 66 FIELDGATE Drive, Ottawa
Property Open House

Property History

Property history for 66 FIELDGATE Drive, Ottawa

This property has been sold 2 times before. Create your free account to explore sold prices, detailed property history, and more insider data.

Sign In / Register

Mortgage Calculator

This data is for informational purposes only.

Mortgage Payment per month

Principal Amount

Interest

Total Payable

Amortization

Amortization

Closing Cost Calculator

This data is for informational purposes only.

Closing Cost Total for this property

Total Cash flow for purchasing this property

Down Payment(%)*
Additional information

Provincial Land Transfer Tax

Ontario Land Transfer Tax Rebate

Toronto Land Transfer Tax

Toronto Land Transfer Tax Rebate

PST on CMHC Insurance Premium

Lawyer Fees

$2,825

Government Registration Fee's

$164

Title Insurance

Closing Cost Total

Total Cash flow for purchasing this property

Provincial Land Transfer Tax

Ontario Land Transfer Tax Rebate

Toronto Land Transfer Tax

Toronto Land Transfer Tax Rebate

PST on CMHC Insurance Premium

Lawyer Fees

$2,825

Government Registarion Fee's

$164

Title Insurance

Down Payment(%)*

* A down payment of less than 20% is permitted only for first-time home buyers purchasing their principal residence. The minimum down payment required is 5% for the portion of the purchase price up to $500,000, and 10% for the portion between $500,000 and $1,500,000. For properties priced over $1,500,000, a minimum down payment of 20% is required.

Thinking of Selling?

Find Out Your Home’s Value in Today’s Market!

No Email or Signup is required to view your home estimate.

estimate your home value

Contact Manoj Kukreja

Sales Representative, Century 21 People’s Choice Realty Inc., Brokerage
(647) 576 - 2100

Manoj profile avatar

Recent Sold Listings in Barrhaven - Knollsbrook, Ottawa

Popular Cities